Office of Strategy + Design
Home
PROJECTS
Alice L. Walton School of Medicine
The Shepherd Arts Park
Stanton Yards Cultural Waterfront Master Plan
Casetta Hudson Hotel
Cato Springs Master Plan
Aviation Garden at Baisley Pond Park Residences
Fort Greene Family Center
326 Rockaway Affordable Housing
Flatiron & NoMad District Plan
Gotham Greens Growhouses
Union Square Park, Manhattan
Hotel Fouquet in TriBeCa
Easton Streetscape Plan
Shagbark Pavilion
Boston Biergarten
Taco Vista
The Beer Garden
92Y Urban Forest - Parkour Playground
HQ Campus Resiliency
Pittsburgh Lower Hill Master Plan
UNESCO Human Rights Exhibition
Westchester Residence
Jones Center Framework Plan
The BIG U (ESCR), with Bjarke Ingels Group
Gibran Sculpture Garden
NEWS+AWARDS
ABOUT
CONNECT
Westchester Residence > Click for more!
Read more →
Read more →
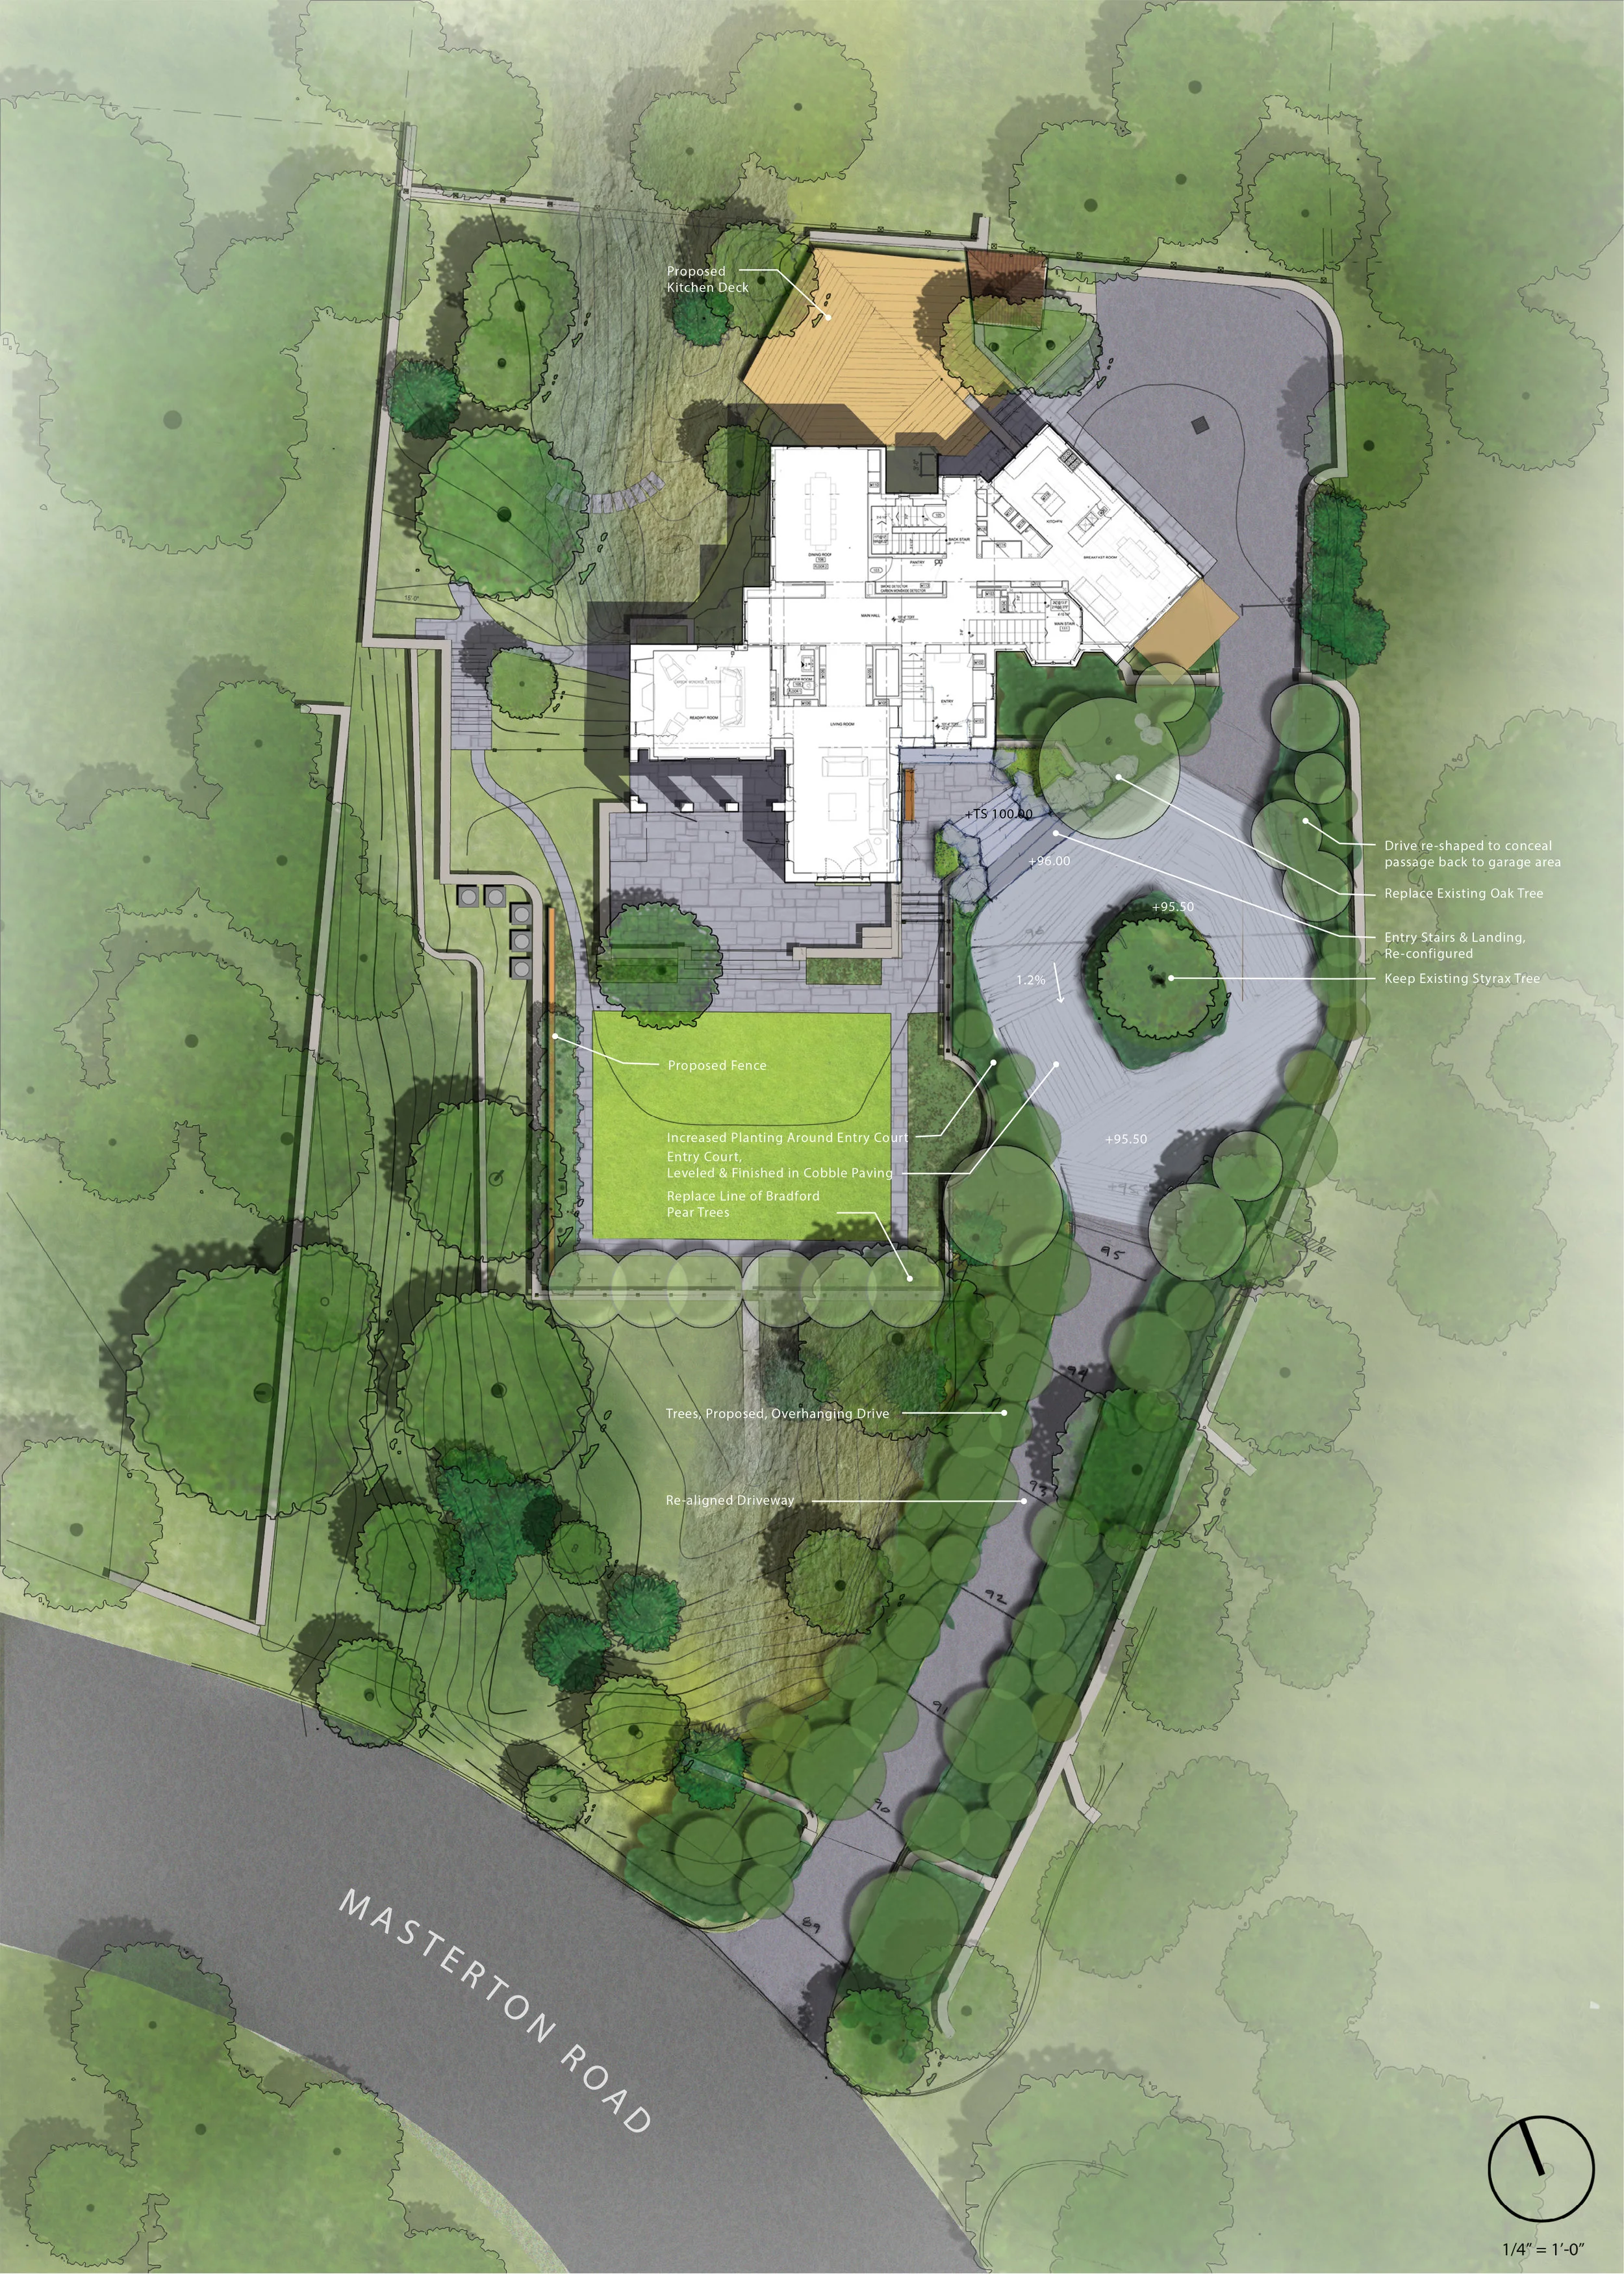
PROPOSED SITE PLAN
Read more →
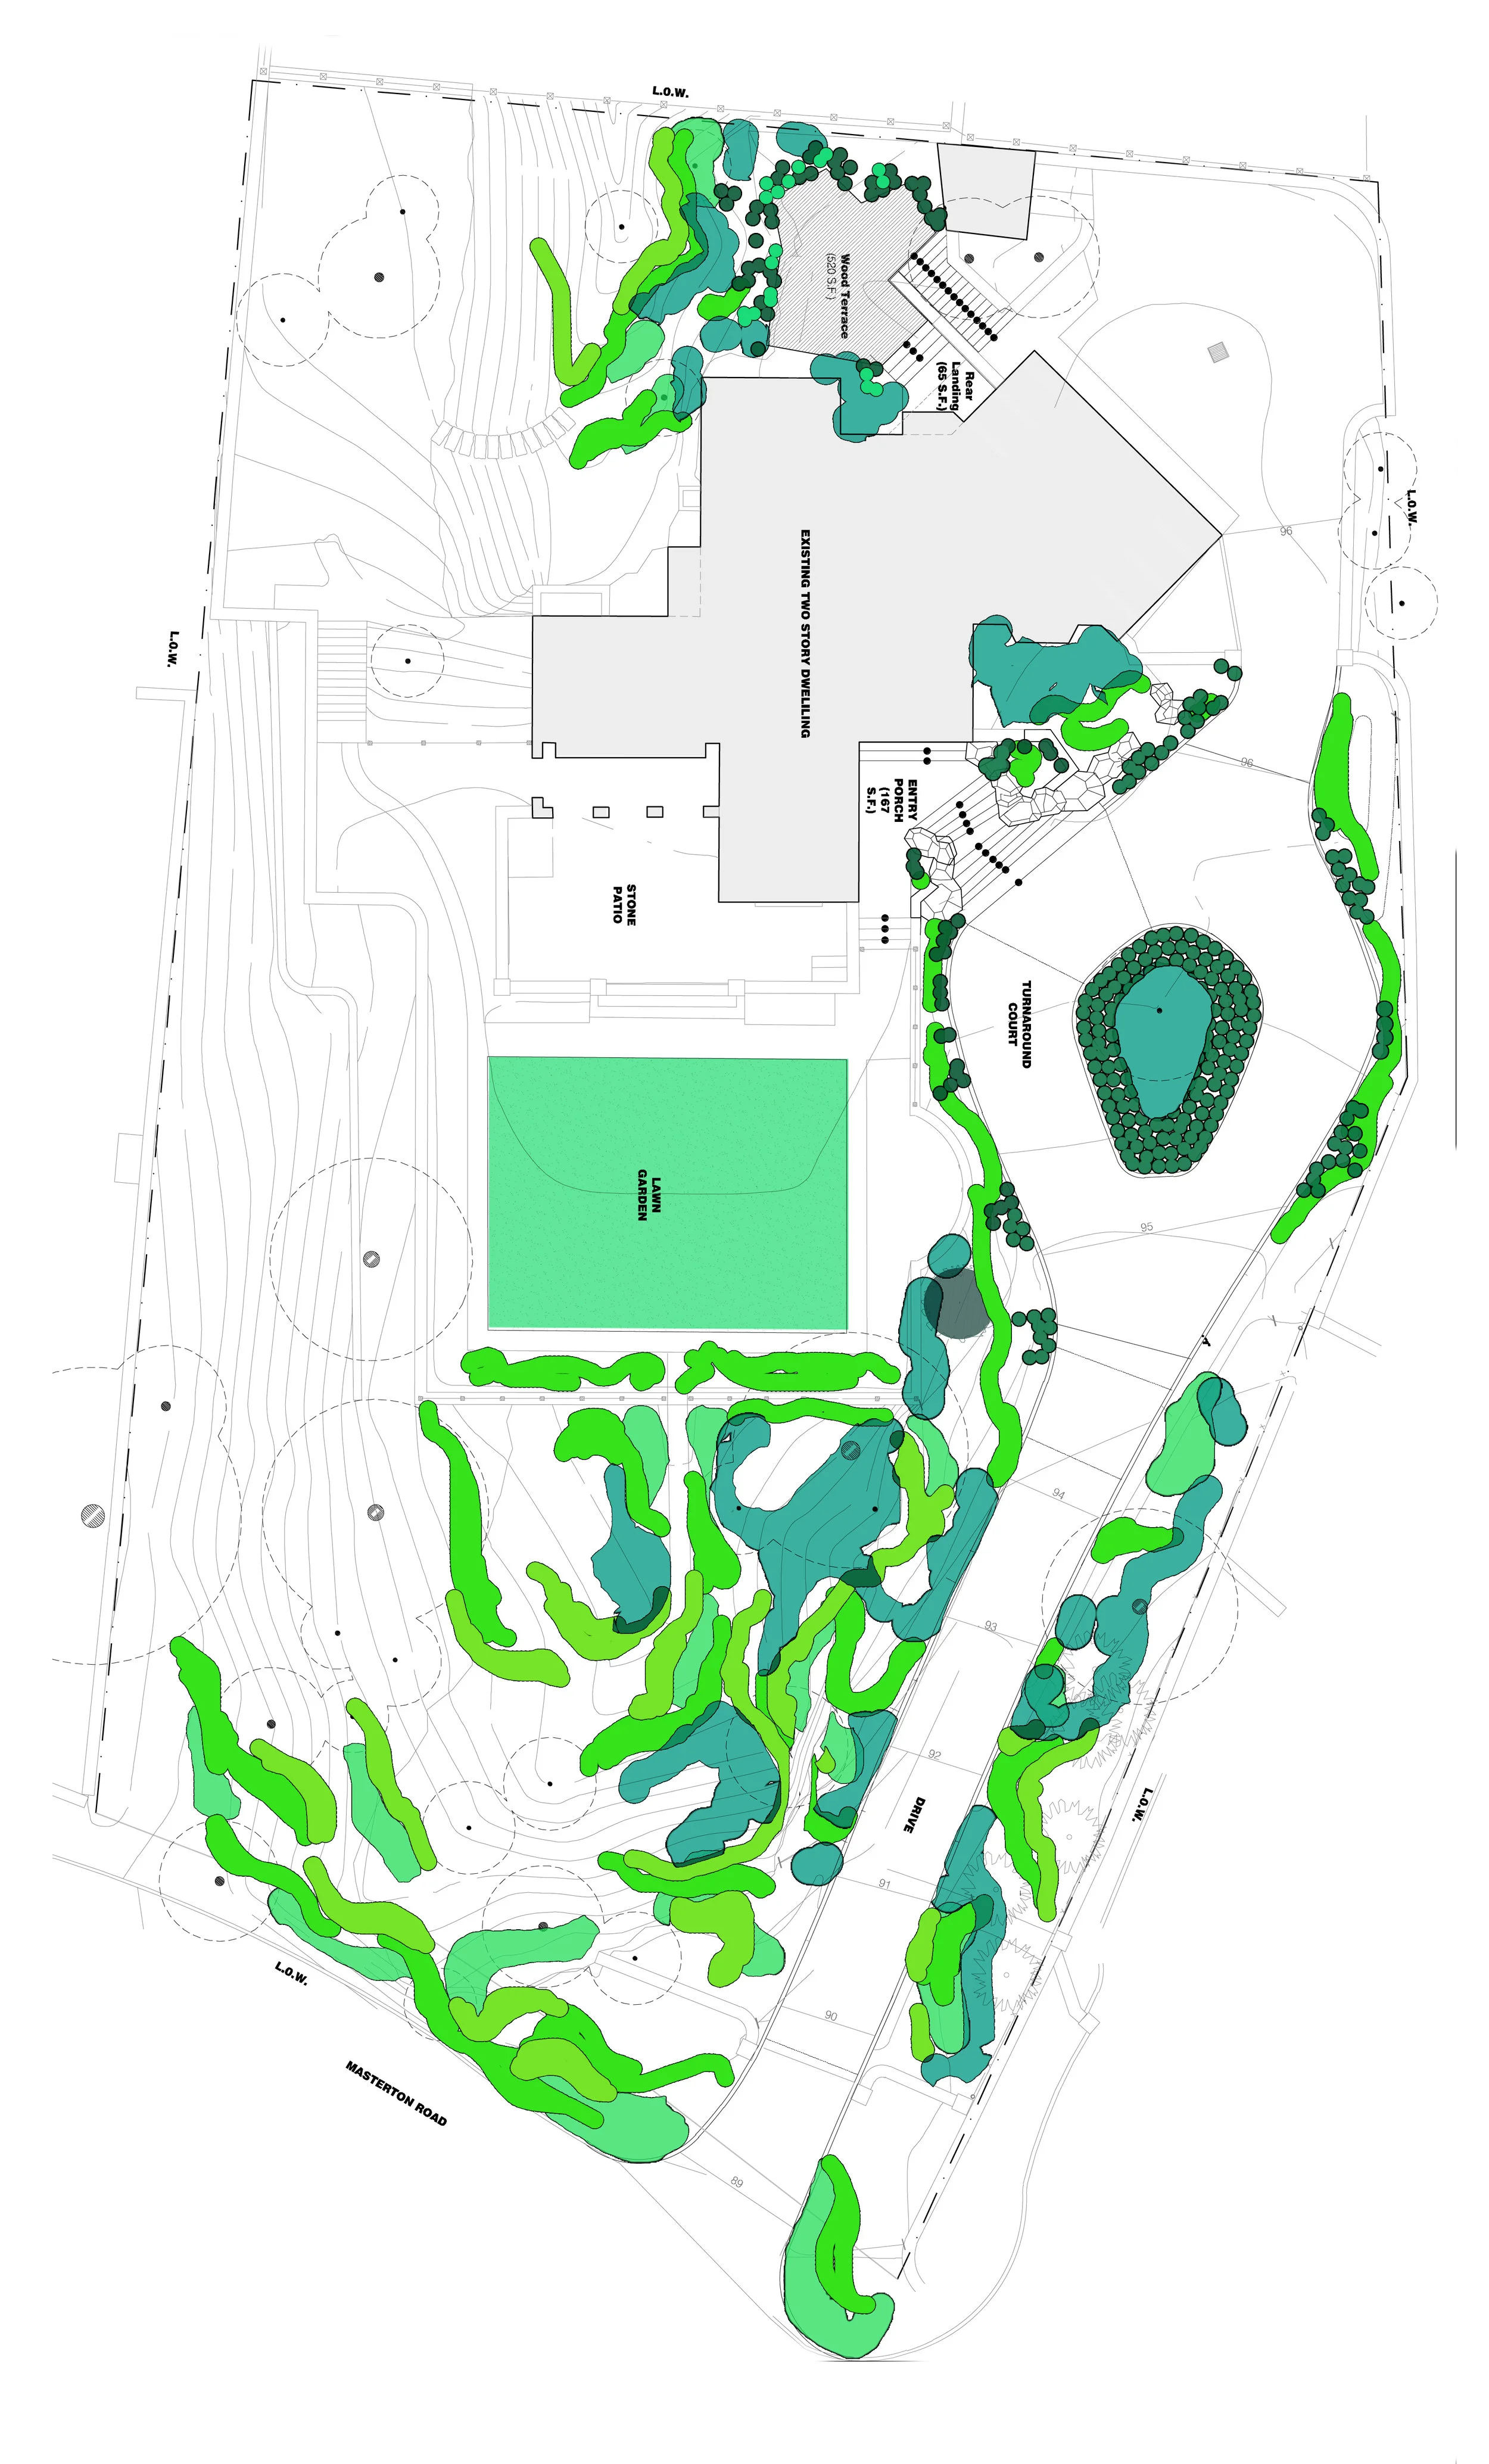
GROUNDCOVER + BULBS
Read more →
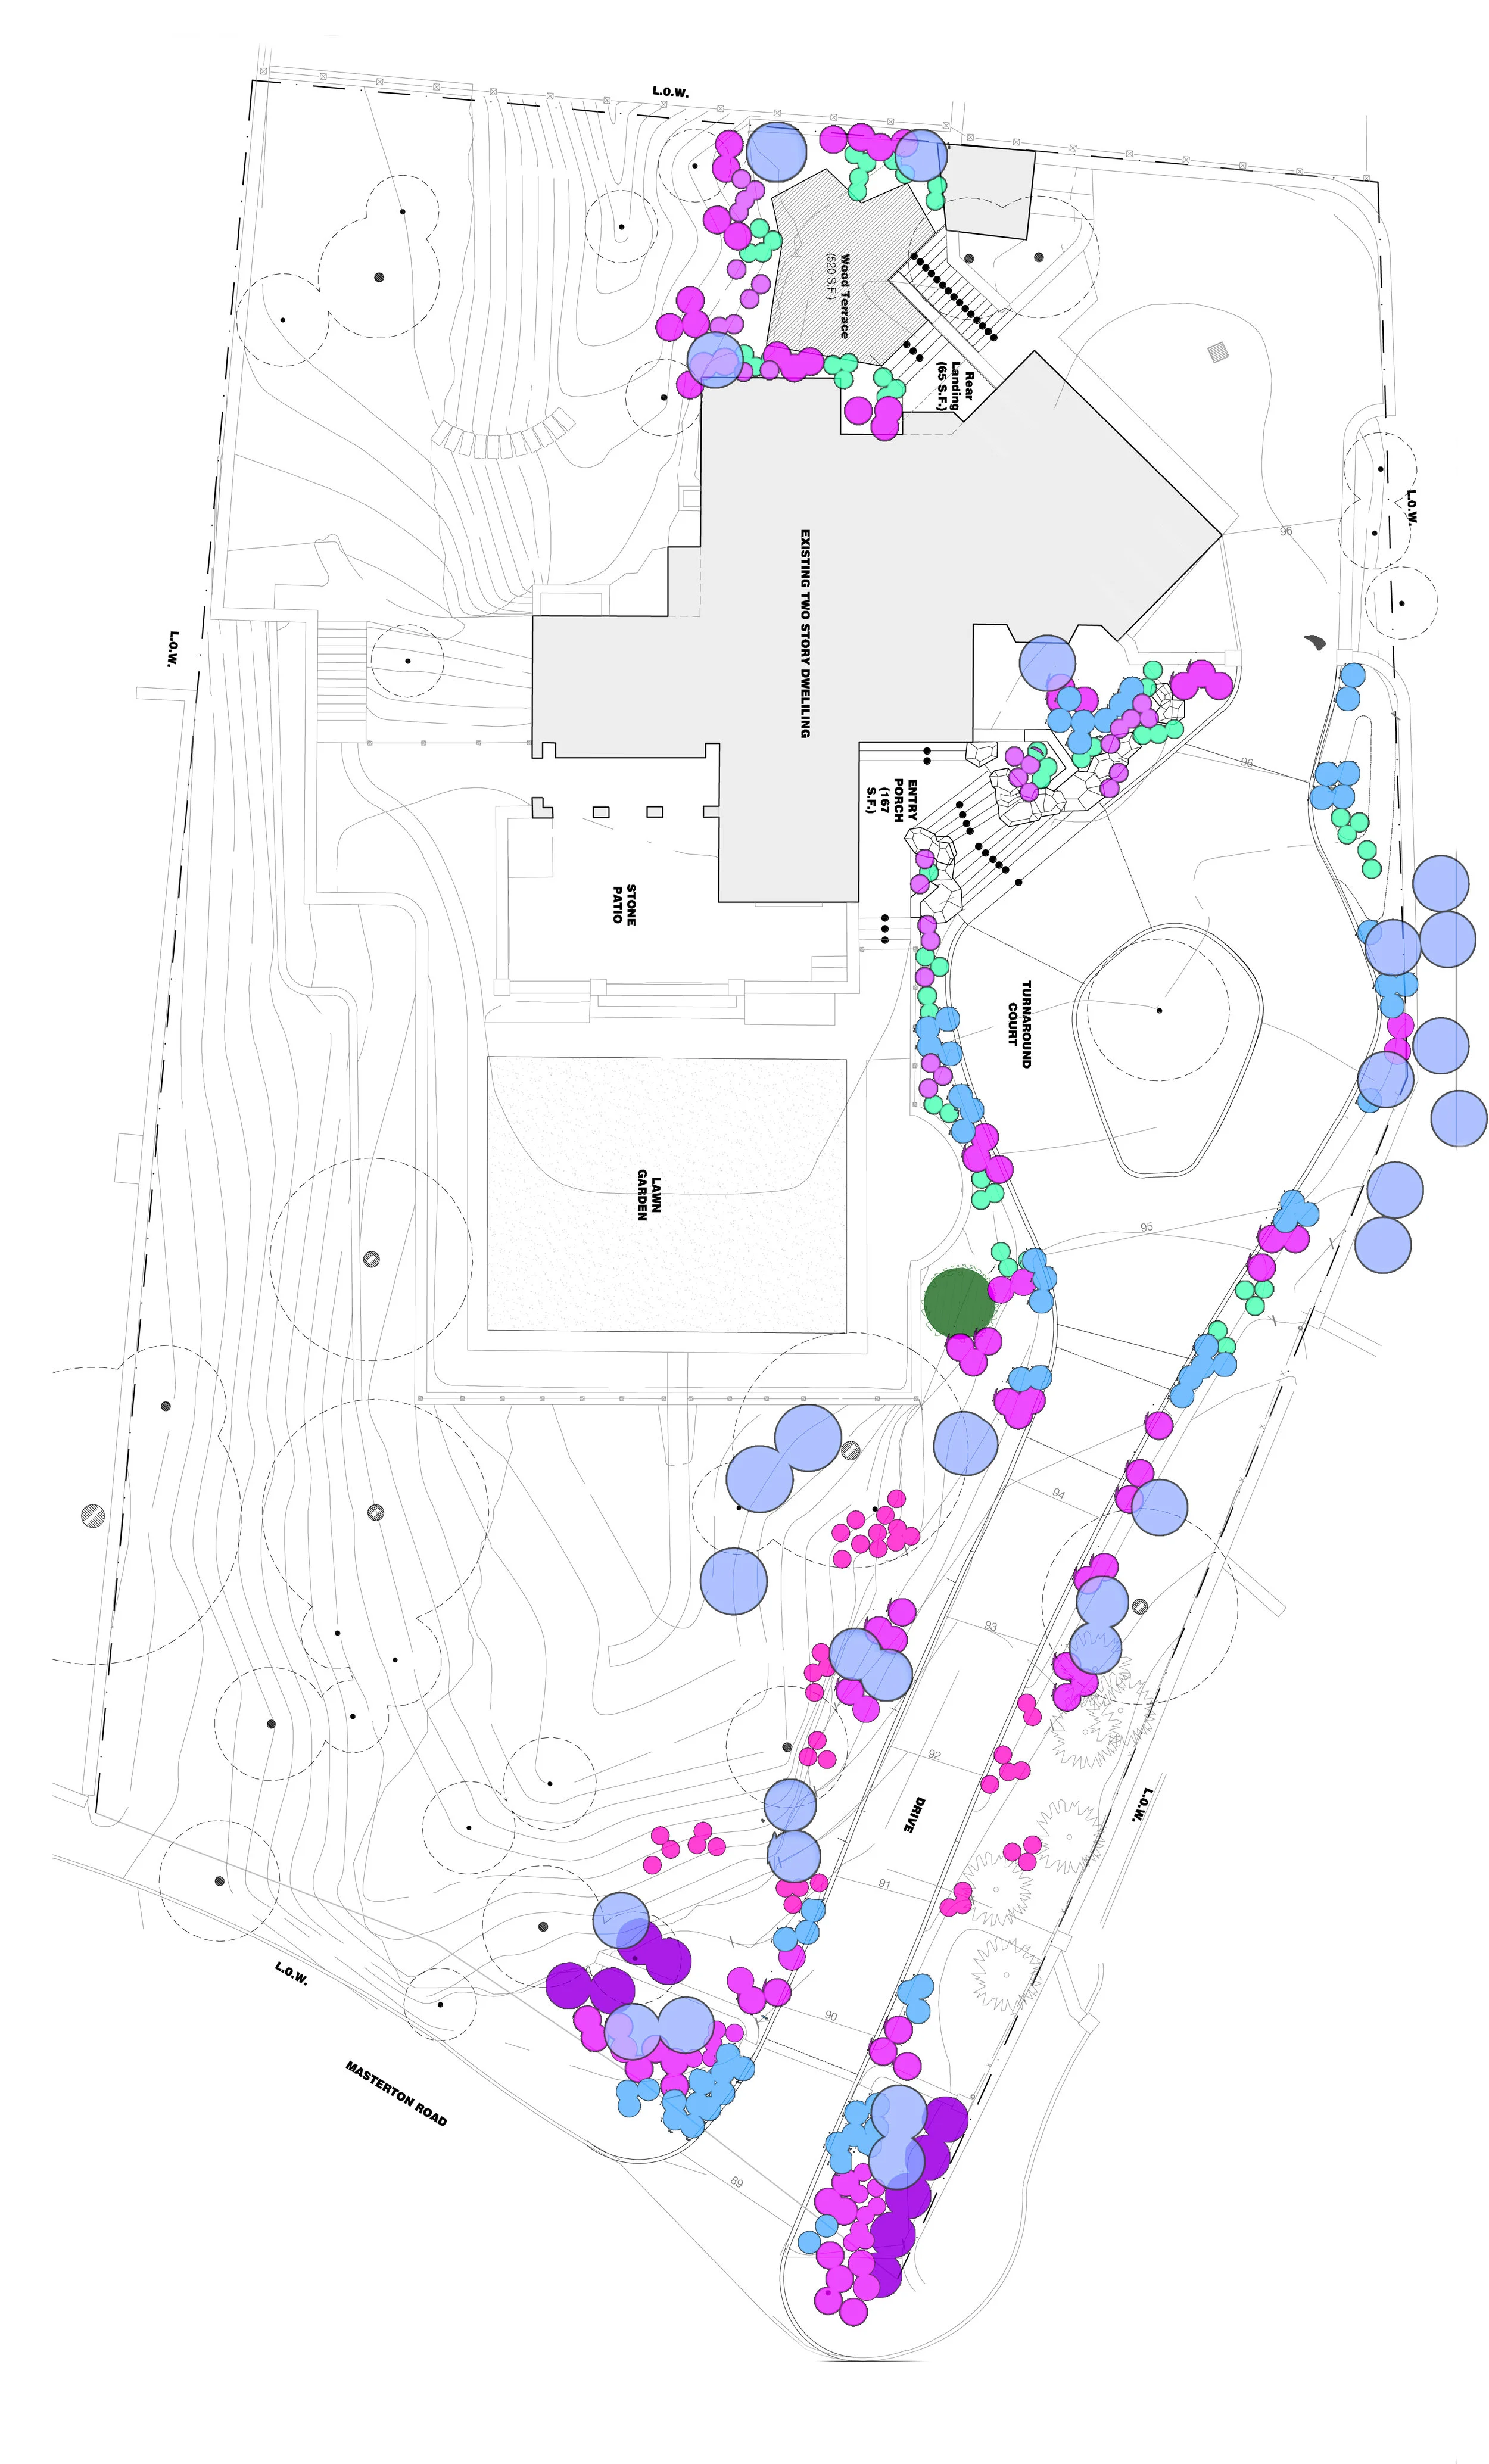
SHRUBS + MULTISTEMS
Read more →
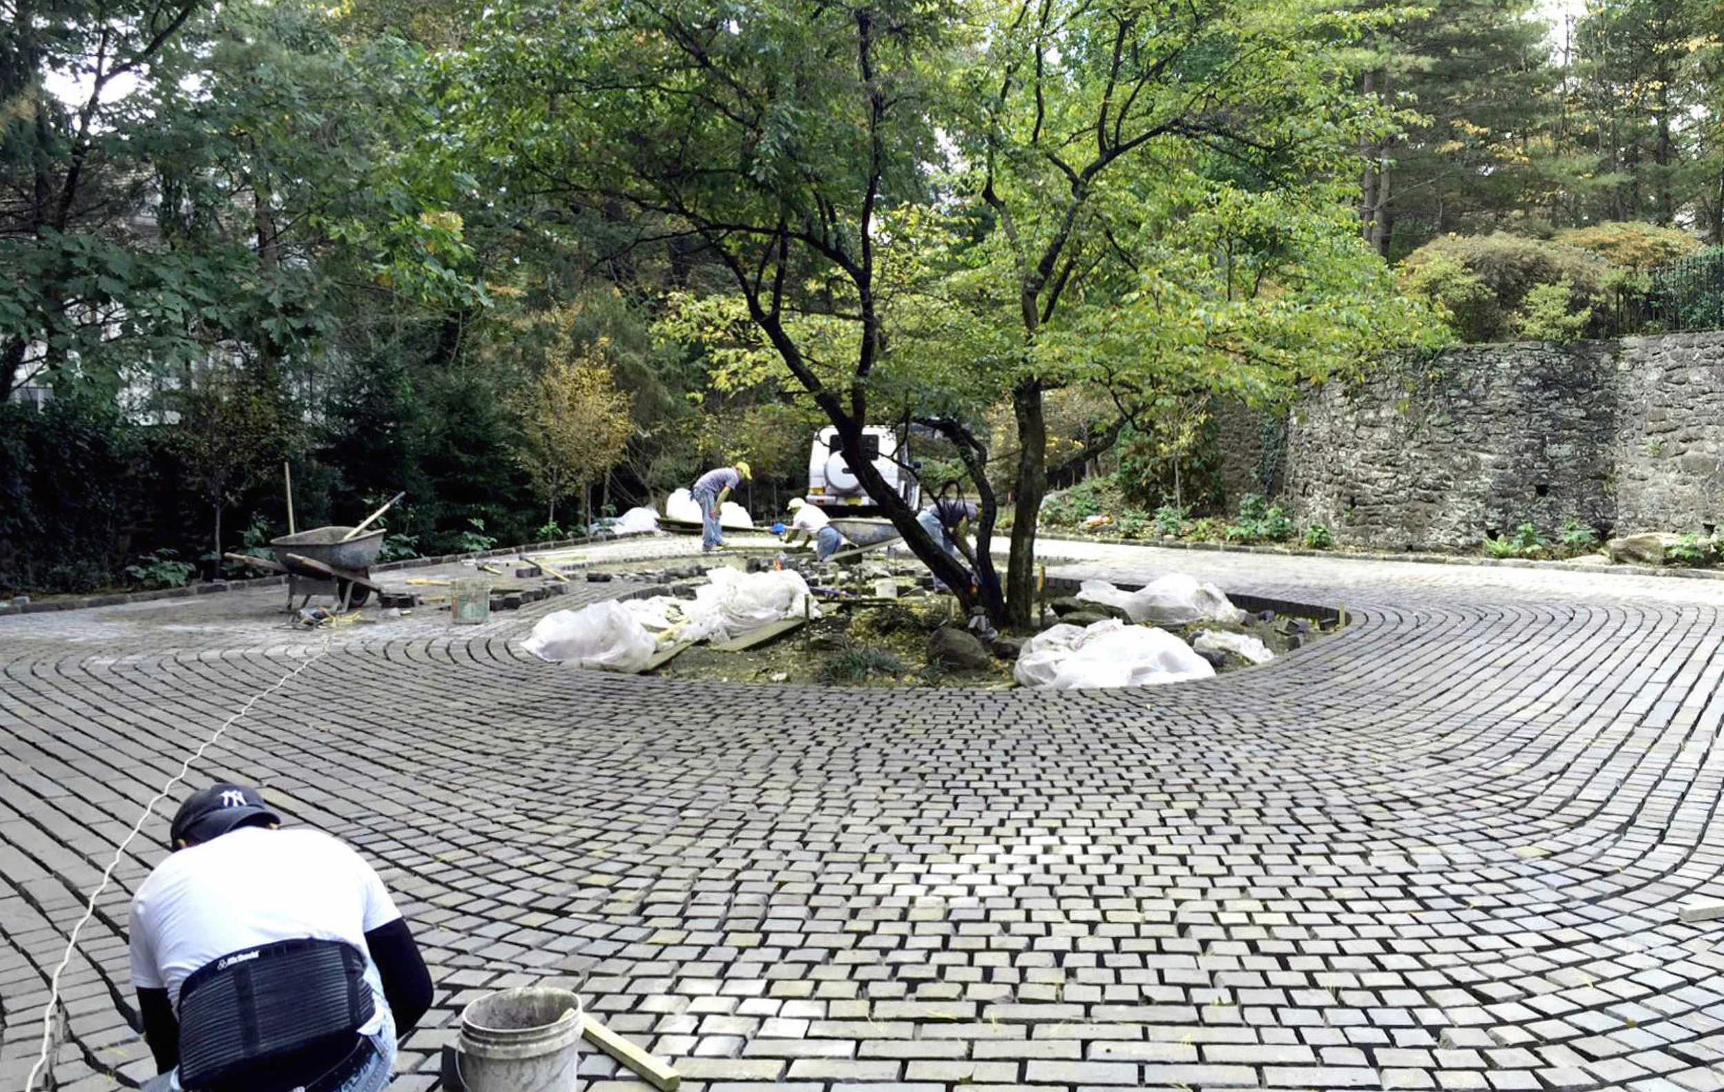
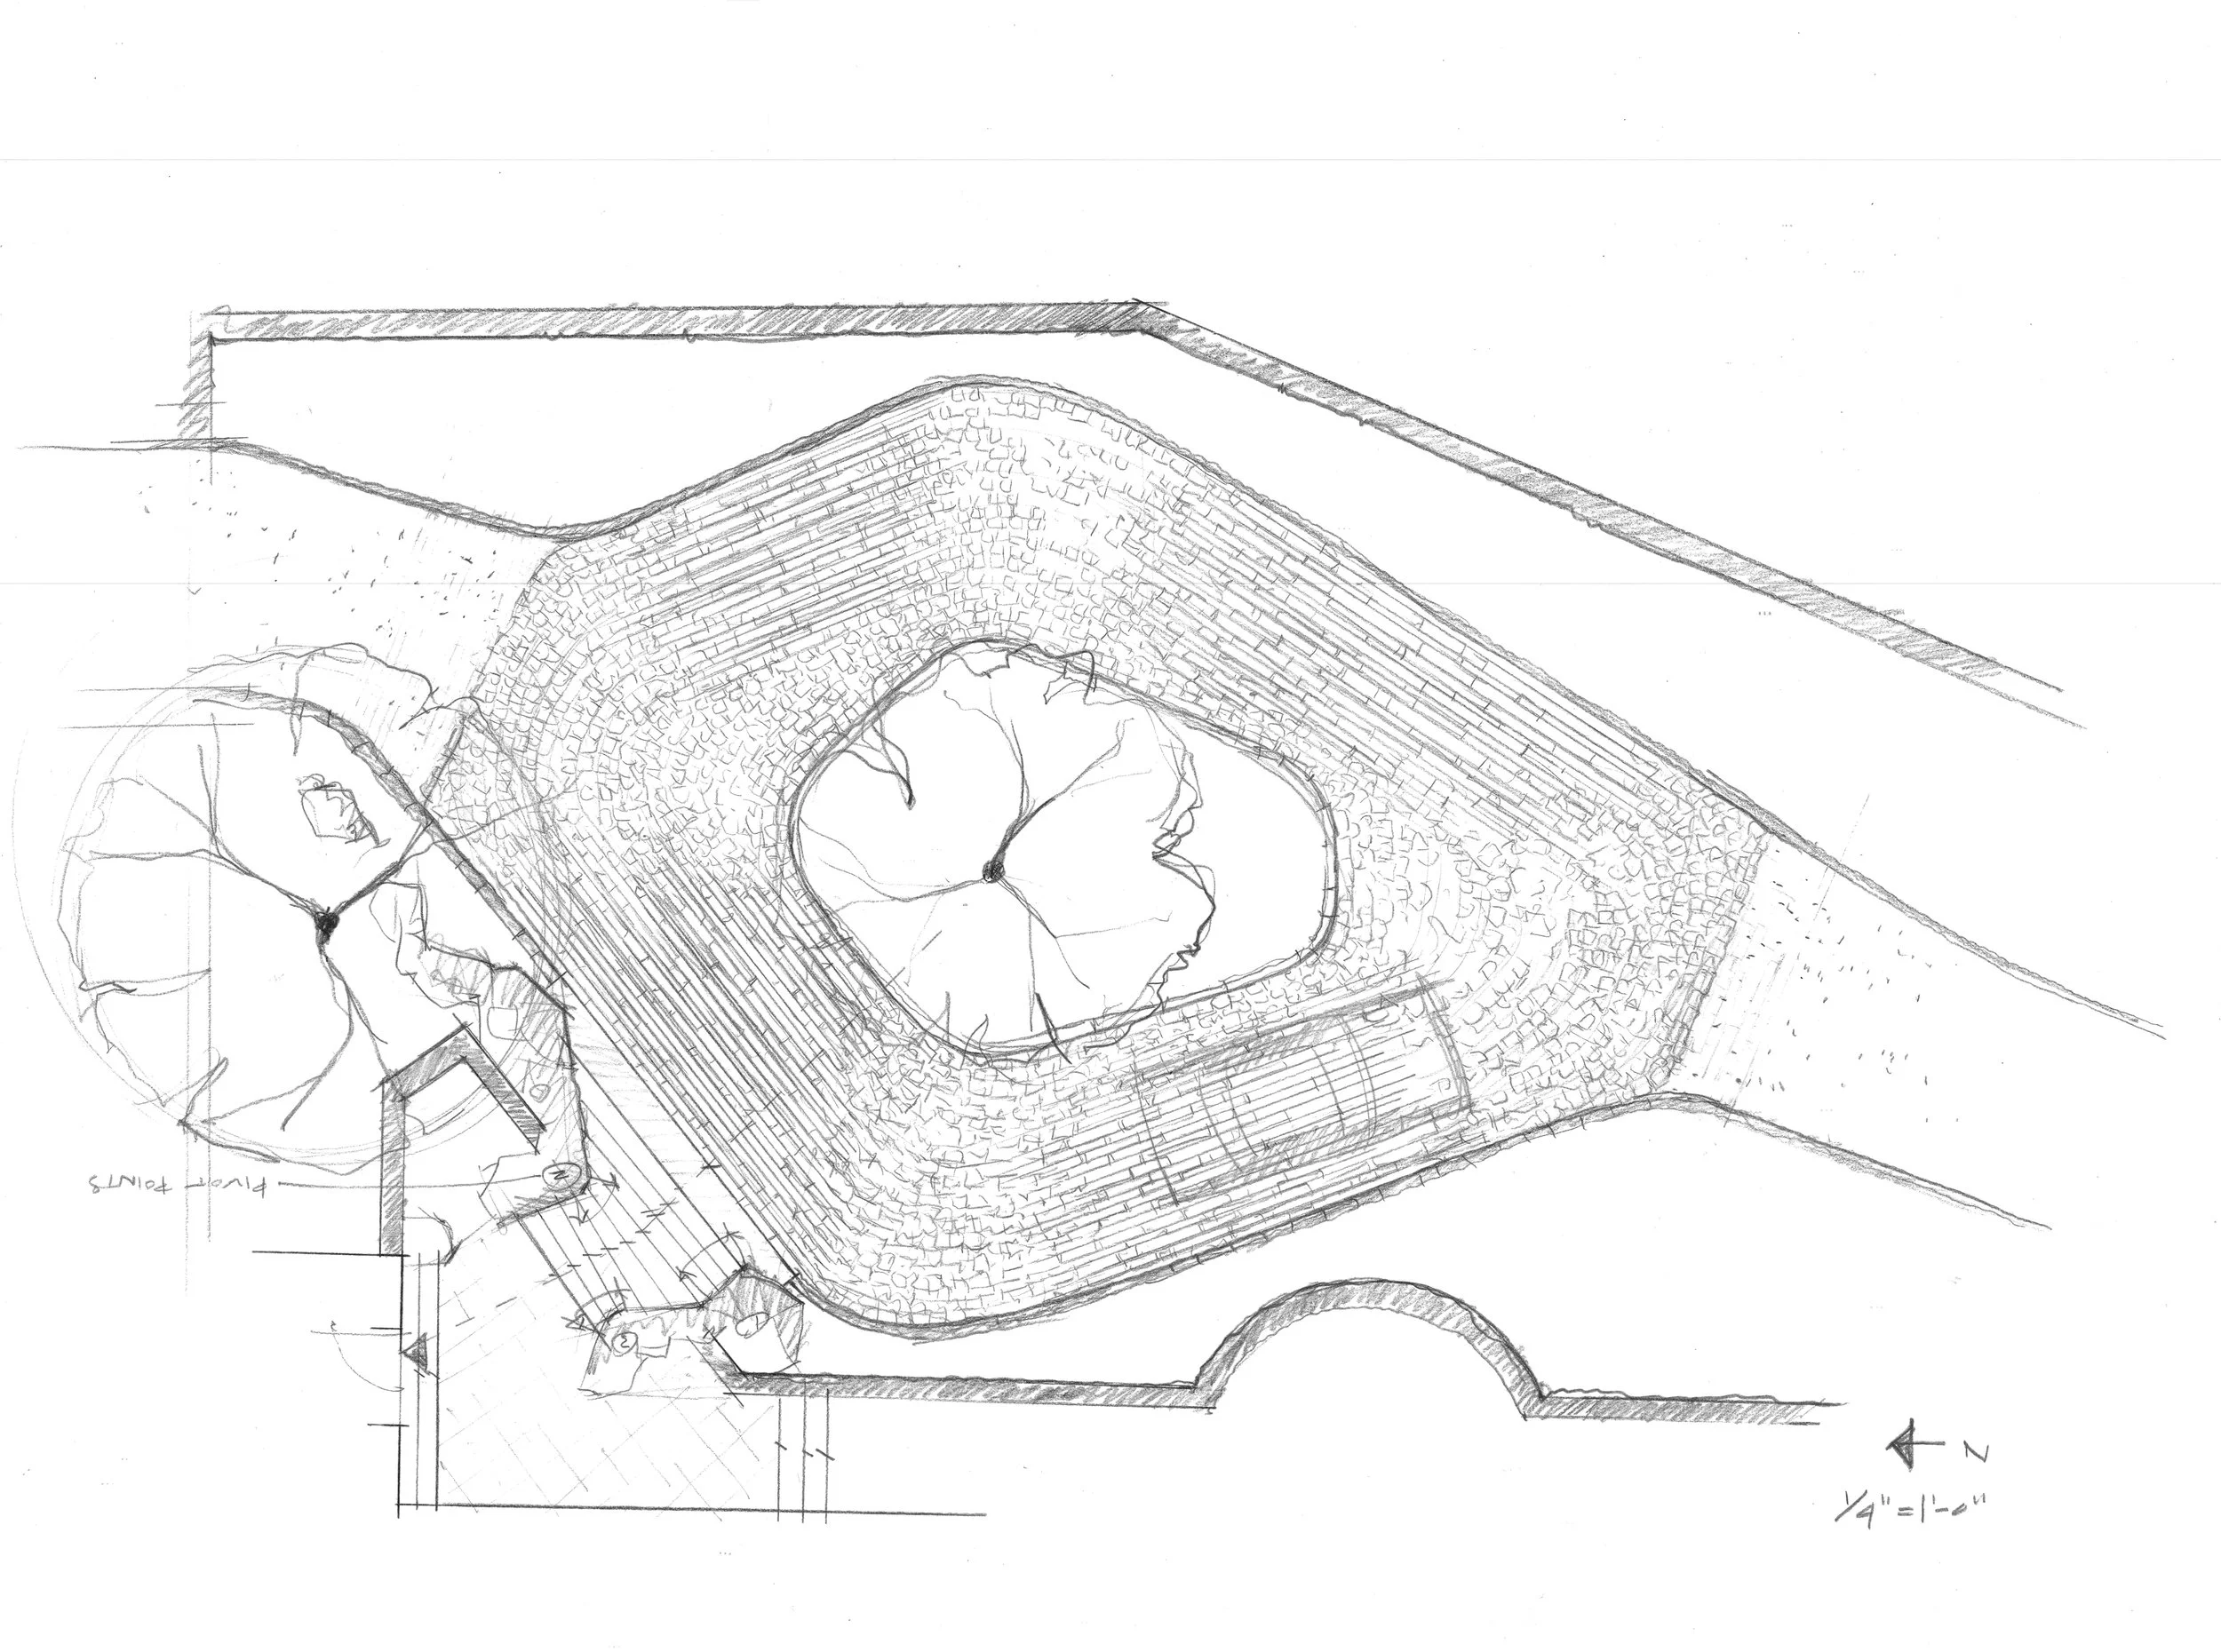
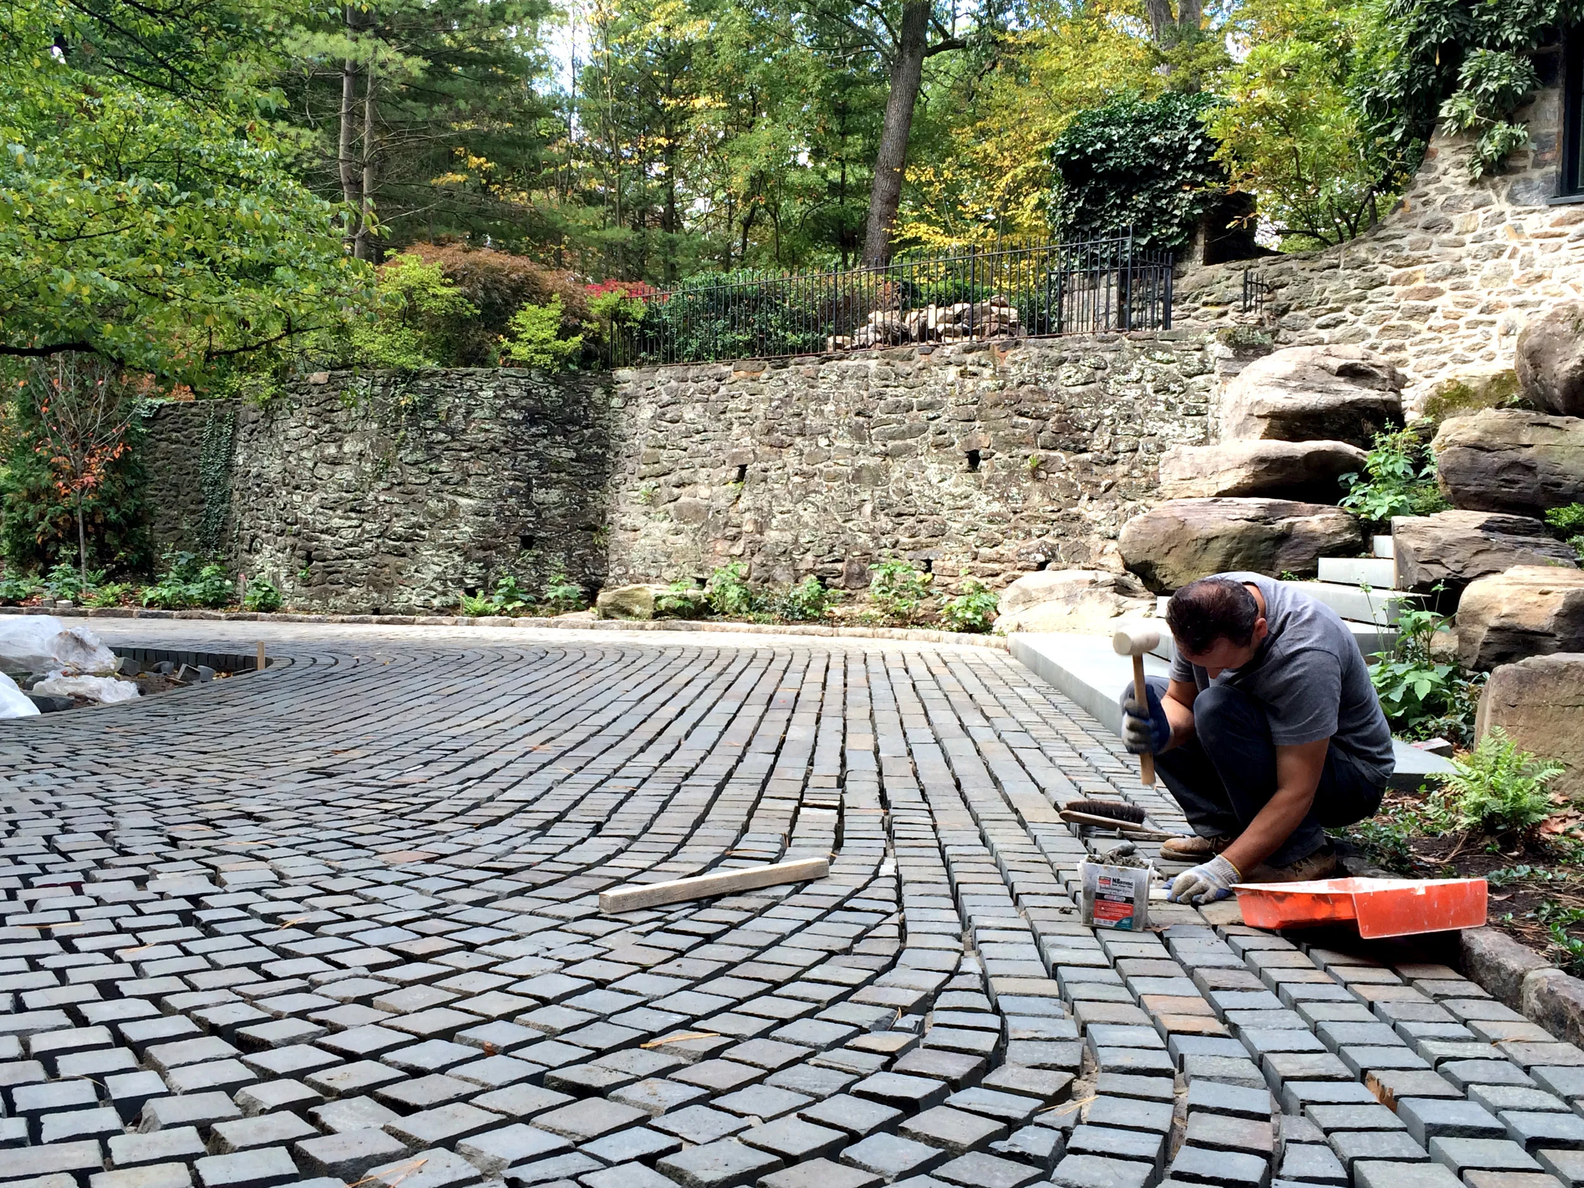
TURNAROUND STUDY
Read more →
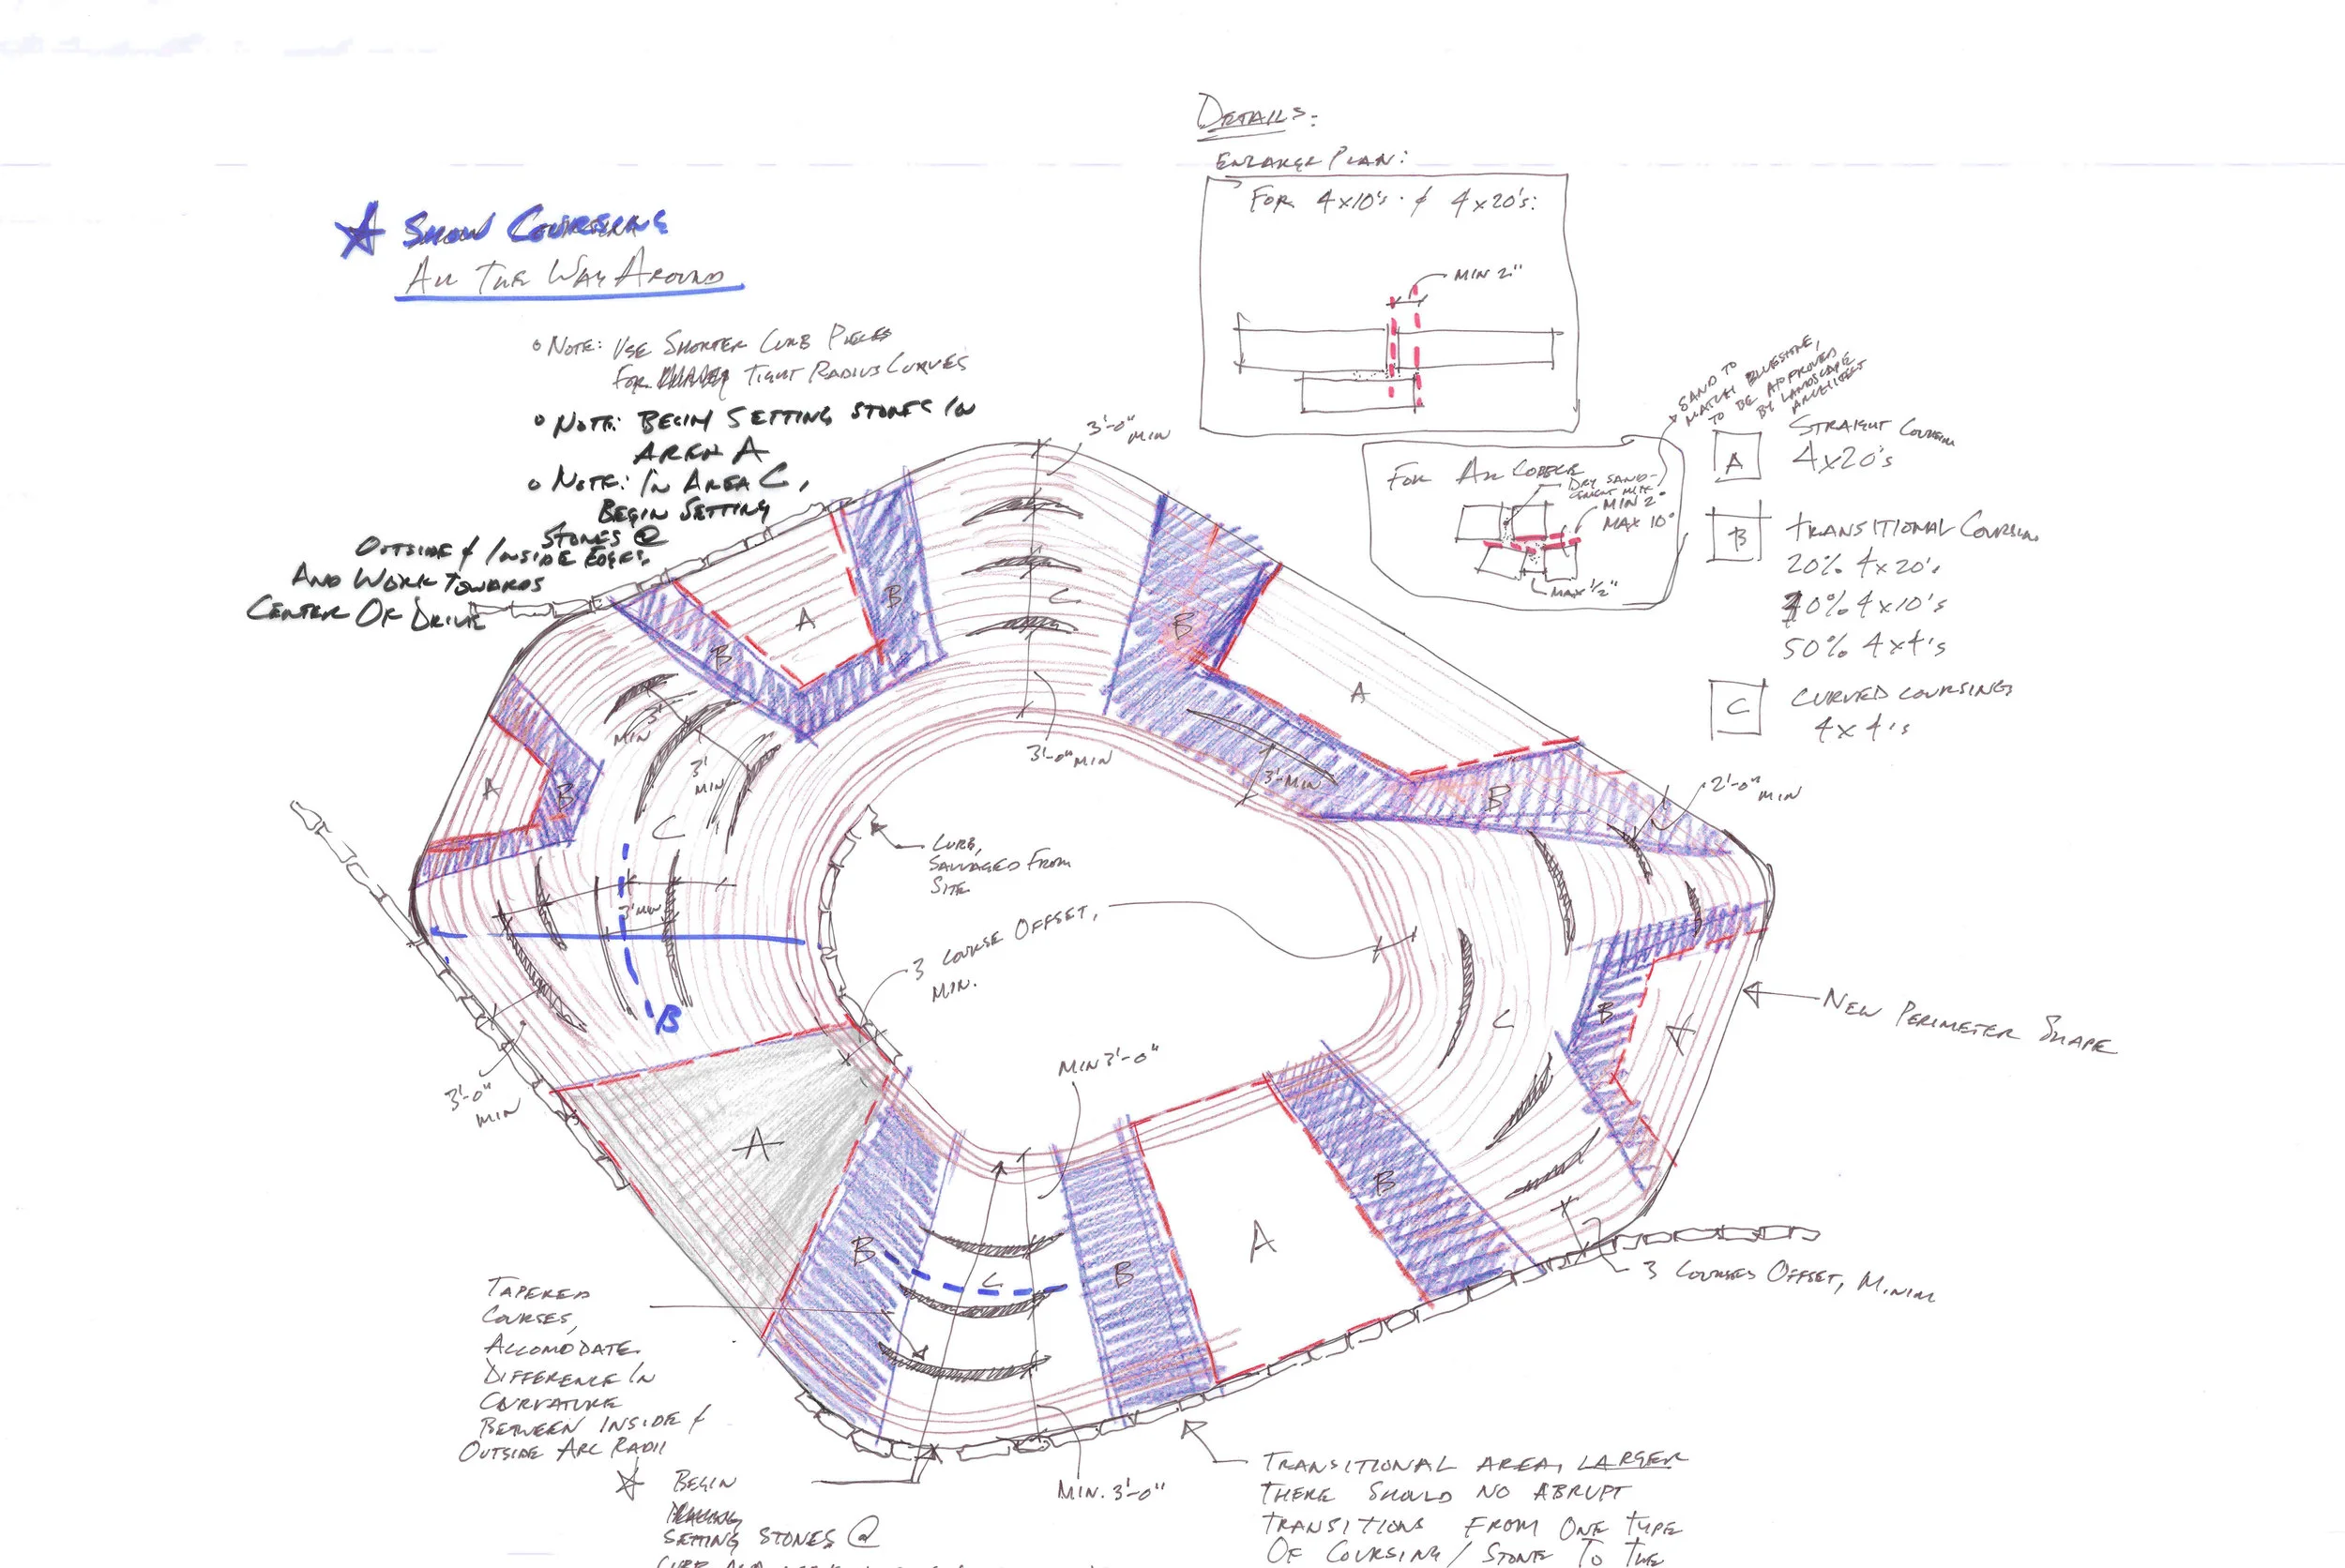
TURNAROUND CONSTRUCTION PARAMETERS
Read more →
Read more →
Read more →
Read more →
Read more →
Read more →